If you’re planning a commercial or industrial build anywhere across Maitland, Newcastle, the Hunter Valley, Hunter Region, Central Coast, or Port Stephens — this guide cuts straight to the questions that actually matter: how long it takes, what compliance applies, which construction method suits your site, and how to select a commercial builder you can trust to deliver.
The Hunter Region is experiencing a significant wave of industrial and commercial development. Logistics hubs, manufacturing facilities, commercial office parks, and mixed-use industrial estates are reshaping land in and around Maitland, Thornton, Beresfield, Tomago, and along the Central Coast corridor. For business owners, developers, and investors entering this market, understanding how commercial and industrial construction actually works — from the approval pathway to the structural system and beyond — is the foundation of every successful project.
Below, we address the most-asked questions about commercial construction in the Hunter Valley and Maitland, backed by current compliance standards and real regional context.
What Does a Commercial or Industrial Builder Actually Do?
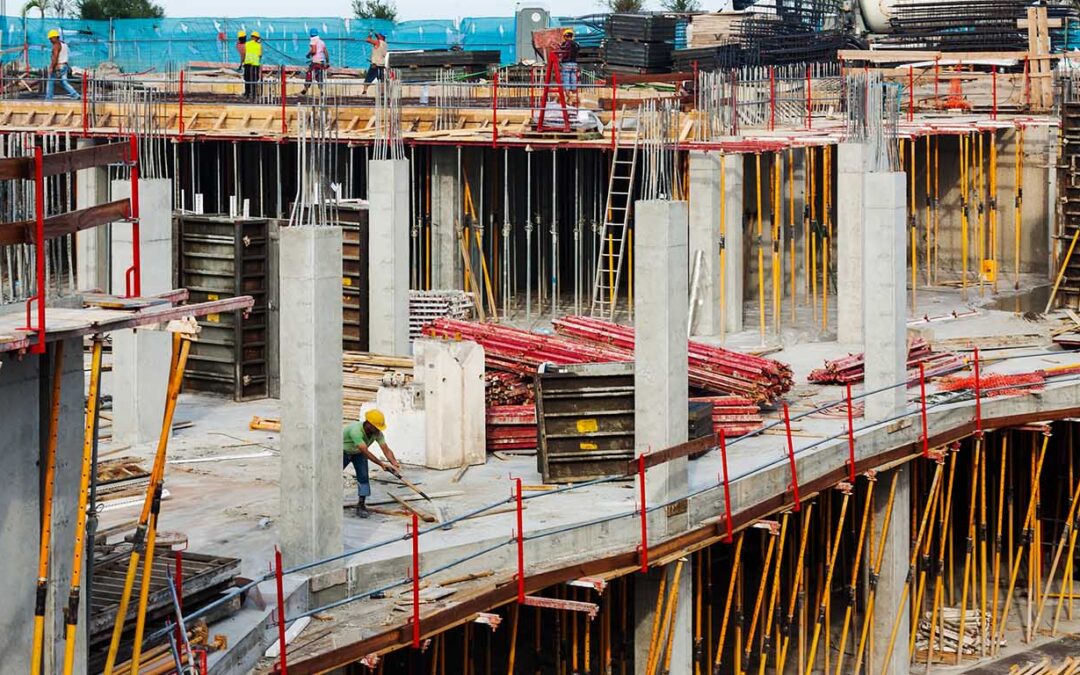
Structural steel framing — a core capability for industrial and commercial builds across the Hunter Region.
It’s a question worth asking directly, because “commercial builder” and “industrial builder” are terms used broadly across the industry, yet the scope of work they imply differs meaningfully depending on who you’re talking to.
A qualified industrial builder in the Hunter Valley manages the entire physical delivery of structures like warehouses, manufacturing plants, logistics centres, cold storage facilities, and heavy industrial sheds. This includes site preparation and earthworks coordination, structural framing (steel or tilt-up concrete), roofing systems, cladding, slab work, hardstand and loading dock construction, fire services, mechanical and electrical coordination, and final finishes and handover.
A commercial builder in Newcastle or Maitland covers the broader spectrum of non-residential builds — office buildings, retail centres, medical facilities, hospitality venues, mixed-use developments, and multi-storey commercial premises. The technical requirements differ from industrial work, particularly around façade systems, acoustic performance, accessibility compliance, and interior fit-out integration.
The best firms operating across the Hunter Region are equipped to deliver both — moving from industrial warehouse slab to commercial office fit-out depending on what the project demands.
Key Scope Areas — Commercial & Industrial Construction
Site feasibility and geotechnical review • DA / CDC approval coordination • Structural engineering and drafting • Civil earthworks and drainage • Structural steel or tilt-up concrete construction • Roofing and wall cladding systems • Mechanical, electrical, and hydraulic coordination • Fire systems compliance • Hardstand, access roads, and loading infrastructure • Internal fit-out and practical completion
How Long Does a Commercial Build Take in the Hunter Valley?
Timeline is consistently the number one concern for commercial and industrial clients, and it deserves a clear answer rather than a vague range. The honest picture is that total project duration depends on three distinct phases — and most clients underestimate the first one.
Phase 1: Pre-Construction and Approvals
Before a single sod is turned, your project must clear the planning and approval system. In the Hunter Region, most commercial and industrial projects require either a Development Application (DA) through the relevant Local Government Area (LGA) — Maitland City Council, Newcastle City Council, Port Stephens Council, or Central Coast Council — or a Complying Development Certificate (CDC) where the project meets prescribed criteria under the NSW State Environmental Planning Policy (SEPP).
A CDC can often be processed in 10–20 business days for straightforward industrial structures on suitably zoned land. A DA for a complex commercial development can take anywhere from three months to well over a year, depending on council workload, referral agency requirements, and whether objections are lodged. Engaging an experienced builder or town planner early — before design is locked in — can dramatically shorten this phase.
Phase 2: Design, Documentation, and Procurement
Once approvals are in hand, detailed construction documentation, engineering certification, and material procurement must be finalised before site works commence. Under a Design & Construct delivery model, this phase runs concurrently with early-stage approvals, compressing the overall programme. In traditional delivery models, it follows sequentially, adding time.
Phase 3: Physical Construction
Actual construction timelines for common commercial and industrial project types in the Hunter Region and surrounding areas:
Note that these are construction-phase estimates only, and do not include pre-construction or approval durations. Always plan your total project timeline from first brief to practical completion, not from the date you expect to break ground.
What Compliance Standards Apply to Commercial Buildings in NSW?

Compliance with the NCC 2022 and local planning instruments is non-negotiable for all commercial and industrial projects.
Every commercial and industrial building constructed in NSW must comply with the National Construction Code (NCC) 2022, administered nationally by the Australian Building Codes Board (ABCB). The NCC replaced what was previously known as the Building Code of Australia (BCA) and is updated on a regular cycle.
For commercial and industrial work, the most relevant building classes are:
Class 5 — Commercial Offices
Offices for professional or commercial purposes not part of a Class 6 building. Applies to standalone office buildings, office parks, and commercial tenancies constructed as office buildings.
Class 6 — Shops & Retail
A shop or other building for the sale of goods by retail or the supply of services direct to the public, including restaurants, showrooms, and service stations.
Class 7b — Warehouses & Storage
A building that is used for the storage or display of goods or produce, including warehouses, distribution centres, and logistics facilities.
Class 8 — Industrial/Manufacturing
A building in which a hand craft or industrial or manufacturing process is carried out. Includes factories, processing plants, and heavy manufacturing facilities.
Beyond the NCC, commercial projects in the Hunter Region must comply with the applicable Local Environmental Plan (LEP) and Development Control Plan (DCP) for the relevant LGA. These documents govern land use zoning, setbacks, building height, car parking ratios, landscaping requirements, and environmental management obligations.
Since May 2023, NSW has also applied updated Design and Building Practitioners Act 2020 obligations to Class 3, 9c buildings, with broader compliance requirements expected to expand to additional building classes. For industrial and commercial clients, engaging a licensed contractor who is registered under the NSW Fair Trading Design and Building Practitioners scheme is essential to regulatory compliance and occupancy certificate issuance.
Accessibility Compliance
All new commercial buildings and significant alterations in NSW must comply with AS 1428.1 — Design for Access and Mobility and the NCC access requirements (Volume One, Part D). This includes accessible entry points, toilets, signage, and circulation paths relevant to the building class and use.
Tilt-Up Concrete vs. Steel Frame: Which Is Right for Industrial Builds in the Hunter Valley?

Two structural systems dominate industrial construction across the Hunter Region and Central Coast: tilt-up concrete construction and structural steel portal frame construction. Both are proven, durable, and widely used — the right choice depends on your project’s specific requirements.
Understanding the structural and performance differences is essential before committing to either system.
Tilt-Up Concrete Construction
In tilt-up construction, large reinforced concrete panels are cast horizontally on the building’s floor slab (or a separate casting slab), then lifted by crane and tilted into their vertical position to form the walls of the structure. Once panels are braced and the structural roof system is installed, the building shell is complete.
Tilt-up is particularly well-suited to the Hunter Valley’s industrial environment because:
- Thermal mass: Concrete’s inherent thermal properties moderate interior temperature swings, which is valuable across the Hunter Valley’s hot summer climate and seasonal temperature variation.
- Fire resistance: Tilt-up concrete achieves high fire-resistance levels (FRL) required for Class 7b and 8 buildings without additional protective coatings.
- Durability and low maintenance: Concrete panels resist corrosion, impact, and weather deterioration over decades with minimal maintenance.
- Speed at scale: For large footprint warehouses and distribution centres, tilt-up construction can be faster and more cost-competitive than steel at equivalent spans.
- Security: Solid concrete perimeter walls provide superior resistance to forced entry compared to steel cladding systems — valuable for high-value goods storage.
The Tilt-Up Concrete Association documents extensively that tilt-up construction now accounts for a significant proportion of single-storey industrial building in Australia, particularly for logistics, e-commerce fulfilment, and manufacturing facilities.
Structural Steel Portal Frame Construction
Structural steel portal frames remain the dominant system for smaller-to-medium industrial buildings, agricultural sheds, transport depots, and industrial buildings where clear-span internal space and roof pitch flexibility are priorities.
- Clear spans: Steel portal frames can achieve clear internal spans of 30–50+ metres without intermediate columns, providing maximum internal flexibility for production layouts and equipment placement.
- Speed of construction: Pre-fabricated steel components manufactured offsite arrive ready-to-erect, compressing on-site construction time.
- Design flexibility: Roof pitch, eave height, bay spacing, and cladding options can be adjusted more readily than with tilt-up systems.
- Suitability for coastal areas: For builds near Port Stephens and the Central Coast, where marine-grade corrosion resistance is required, BlueScope’s ZINCALUME® steel and appropriate protective coatings are specified to extend service life in salt-laden air environments.
Climate Consideration: Coastal vs. Inland Hunter Valley
Projects near Port Stephens and Central Coast coastal areas face elevated corrosion risk from salt-laden air. Steel structures in these zones require marine-grade specification of structural steel, fasteners, and cladding systems. Inland Hunter Valley locations (Maitland, Cessnock, Singleton) face a different climate challenge: extreme summer heat and UV exposure that must be addressed through roofing insulation specification and thermal-performance planning.
What Is Design & Construct and Why Do So Many Industrial Projects Use It?

Design & Construct delivery streamlines accountability and compresses programme for commercial and industrial clients.
Design & Construct (D&C) is a project delivery model in which a single contractor assumes responsibility for both the architectural and engineering design and the physical construction of a project, under a single contract with the client.
In traditional “separated” or “design-bid-build” delivery, the client engages an architect independently, receives a completed set of construction documents, then tenders the construction work to a builder. This creates a clear interface risk: if the design has buildability issues, the cost and responsibility for resolving them can become disputed between parties.
Under a D&C contract, the builder owns both phases — which means:
- Single point of accountability: One contract, one party responsible for the complete delivered outcome. No finger-pointing between the designer and the builder.
- Compressed programme: Construction documentation is developed concurrently with early-stage approvals and procurement, reducing total project duration.
- Buildability-optimised design: The builder’s construction knowledge informs design decisions from day one — structural systems, material selections, and construction sequencing are developed together rather than in isolation.
- Budget certainty earlier: Because the builder is engaged before detailed design is completed, they can apply cost intelligence to design decisions in real time, reducing the risk of budget blowouts at tender.
- Fewer client-side coordination demands: The client isn’t managing two separate professional relationships with potentially competing interests. The D&C contractor manages the full project team.
D&C is the dominant delivery model for industrial construction across the Hunter Valley, and is increasingly the preferred approach for commercial office and mixed-use commercial projects in Newcastle and Maitland where programme certainty and budget control are priorities.
Why Is the Hunter Valley and Newcastle Region a Strong Location for Commercial and Industrial Development?
The Hunter Region’s commercial and industrial development pipeline is driven by a combination of long-standing industrial heritage and new economic diversification — making it one of the most active construction markets in regional NSW.
Strategic Infrastructure & Logistics Position
The Hunter Region benefits from exceptional logistics infrastructure: the Port of Newcastle (one of Australia’s largest bulk export ports), the Hunter Expressway connecting the New England Highway to the M1 Pacific Motorway, and the New Intercity Fleet rail corridor all position the region as a freight and distribution hub. Locations like Beresfield, Thornton, and Tomago Industrial Estate have become key industrial addresses for businesses requiring east-coast distribution capability without Sydney’s land cost and congestion penalties.
The Hunter Research Foundation Centre regularly publishes economic data demonstrating the region’s industrial and commercial property growth trajectory, with industrial land demand consistently outpacing supply in key sub-markets.
Economic Diversification: Beyond Coal
The Hunter Valley’s economy is in active transition from its historical dependence on coal and resources toward manufacturing, renewable energy, agribusiness, and the knowledge economy. The Hunter Region Investment Profile highlights growth sectors including advanced manufacturing, logistics, and clean energy infrastructure — all of which are driving demand for new commercial and industrial facilities.
Central Coast Connectivity
The Central Coast has emerged as an important commercial building market in its own right, with Tuggerah Business Park, Somersby Industrial Estate, and the Gosford CBD redevelopment all generating significant commercial and industrial construction activity. Industrial builders on the Central Coast are responding to businesses relocating from greater Sydney seeking more affordable commercial land while maintaining Pacific Highway and M1 connectivity.
Port Stephens: Growing Industrial Demand
Port Stephens’ industrial zones — particularly in Tomago and Taylors Beach Road corridors — continue to attract manufacturing and service-industry operators. The proximity to Newcastle Airport and the Pacific Motorway makes this area increasingly attractive for time-sensitive commercial operations.
How to Evaluate and Select a Commercial Builder in Maitland or Newcastle

Selecting the right commercial builder for your Hunter Valley or Newcastle project is one of the most consequential decisions you’ll make.
Choosing a commercial builder is not simply about finding the lowest tender price. The cost of choosing the wrong builder — in delays, remediation, disputes, or incomplete handover — consistently exceeds any upfront price saving. Here is a framework for evaluating commercial and industrial builders across the Hunter Valley and Newcastle:
1. Verify Licensing and Insurance
All contractors performing residential or commercial building work in NSW must hold an appropriate contractor licence issued by NSW Fair Trading. For commercial construction, the contractor must hold an Unlimited contractor licence (or an appropriate class-appropriate licence). Verify licence currency and status directly through the NSW Fair Trading licence check tool before engaging.
Confirm the builder holds current Public Liability Insurance, Contract Works Insurance, and Workers Compensation Insurance — all are non-negotiable for commercial and industrial projects.
2. Assess Relevant Project Experience
Request a portfolio of completed commercial and industrial projects in the Hunter Valley region — specifically projects of comparable scale, building class, and structural type to yours. Look at the completed projects portfolio and ask for specific references from previous clients. A builder who has successfully delivered Class 7b warehouses in Maitland is demonstrably better placed to deliver your warehouse than a firm whose portfolio is dominated by residential construction.
3. Evaluate Project Management Capability
Ask specifically about site management resourcing: how many active projects will the site manager responsible for your build be running simultaneously? A builder running 15 concurrent projects with three site managers faces very different resourcing constraints than one running five projects with dedicated site management. Programme commitment, subcontractor relationships, and procurement capability are key differentiators.
4. Check Industry Affiliations
Membership in peak bodies such as the Master Builders Association NSW or the Housing Industry Association (HIA) signals a commitment to industry standards, professional development, and ethical practice. These bodies provide members with access to standardised contracts, dispute resolution, and ongoing training that underpins professional delivery.
5. Understand Their Approval and Compliance Process
Experienced commercial builders understand the local planning system — Maitland City Council’s LEP, Newcastle’s DCPs, and Port Stephens Council’s planning instruments — and can advise on the most appropriate and efficient approval pathway for your project from the outset. A builder who can’t clearly articulate the DA vs. CDC pathway decision for your site is one to approach with caution.
Red Flags to Watch For
Verbal-only commitments without written contract documentation • No current contractor licence or expired licence • Inability to provide relevant completed project references • Pressure to sign quickly before due diligence • Vague or non-specific programme commitments • No dedicated site manager named for your project • Underpriced tender without clear scope documentation
Commercial Office Construction in Newcastle and Maitland: What to Expect
The commercial office construction pipeline in Newcastle and Maitland reflects the region’s growing status as a business hub independent of Sydney. From boutique professional offices in the Maitland CBD to multi-tenancy commercial office parks in suburbs like Rutherford, Thornton, and Broadmeadow, the demand for purpose-built office space continues to grow.
A purpose-built commercial office — delivered by an experienced office builder in Newcastle or Maitland — allows businesses to design for their specific operational requirements rather than adapting to an existing building’s constraints.
Design for Operations
Open-plan vs. cellular office layouts, meeting room configurations, staff amenities, reception zones, and technology infrastructure can all be built to your specifications from the ground up — rather than retrofitted into an existing tenancy.
Energy Performance
New commercial office buildings must comply with Section J of the NCC 2022 (energy efficiency). Purpose-built offices can incorporate high-performance glazing, insulation systems, and HVAC configuration that significantly reduces energy consumption and operating costs over the building’s life.
Accessibility Compliance
All new commercial office buildings must meet AS 1428.1 access and mobility requirements. Purpose-built construction ensures compliance is designed in from the start, avoiding costly retrofits required in older buildings.
Scalability and Expansion
New commercial office construction can be designed with structural provision for future expansion — additional floors, extended floor plates, or linked buildings — that older buildings typically cannot accommodate.
Section J energy efficiency provisions under the NCC 2022 set minimum performance standards for the building fabric, glazing, lighting, and HVAC systems of commercial buildings. The ABCB’s NCC 2022 Volume One is the authoritative reference for compliance obligations applicable to all new commercial office construction in NSW.
Frequently Asked Questions: Commercial & Industrial Construction in the Hunter Valley
Most commercial and industrial construction projects in the Hunter Region require either a Development Application (DA) or a Complying Development Certificate (CDC). The appropriate pathway depends on your land’s zoning under the applicable LEP, the building’s classification, its size and height, and any environmental constraints on the site. A CDC through a registered certifier is often faster where the project meets prescribed standards. Your commercial builder or a town planner can advise on the most efficient compliant pathway for your specific site and project brief. Local councils including Maitland City Council, Newcastle City Council, Port Stephens Council, and Central Coast Council all have online planning portals where you can review applicable planning controls for your land.
Under the National Construction Code 2022, warehouses and storage buildings are generally classified as Class 7b buildings. Manufacturing and industrial processing facilities are classified as Class 8. Each building class carries specific structural, fire safety, and access compliance requirements. If your building will serve multiple functions (e.g., office and warehouse), each part of the building must comply with its respective building class requirements.
Yes — in fact, purpose-built industrial construction is one of the most flexible building formats available. Structural grid layouts, clear-span dimensions, eave and ridge heights, dock door positions, office mezzanine inclusions, hardstand and access road design, and cladding and roofing systems can all be specified to your exact operational requirements. An experienced Design & Construct builder will work with you during the brief and design phase to optimise the building layout for your specific use — whether that’s heavy manufacturing, logistics and e-commerce fulfilment, cold storage, or trade and service industry operations.
The Hunter Valley’s climate — classified as humid subtropical (Cessnock, Maitland) with hot summers reaching 35–40°C regularly and relatively mild winters — has direct implications for industrial building design. Roof and wall insulation specification significantly affects internal temperature and energy costs for climate-controlled facilities. Ventilation design, roof colour and reflectivity (cool roof coatings), and natural light provisions through translucent roof sheeting or clerestory glazing all contribute to operational comfort and energy performance. Buildings near Port Stephens and the Central Coast coast require additional corrosion protection specification for structural steel, fasteners, and cladding systems in line with AS/NZS 4600 Cold-formed Steel Structures and AS 4312 atmospheric corrosivity standards.
Statutory defects liability periods and warranty obligations for commercial construction in NSW are typically defined within the construction contract rather than by statute (noting that the Home Building Act 1989 applies to residential construction, not commercial). Standard commercial contracts often include a 12-month defects liability period following practical completion, during which the contractor is obligated to rectify defects at no charge. Structural warranties from manufacturers (for structural steel, cladding, and roofing systems) typically extend beyond this — BlueScope’s COLORBOND® roofing products, for example, carry manufacturer warranties relevant to the product’s performance. Always review and negotiate warranty provisions within your construction contract before executing.
What a Commercial Construction Project Looks Like From Start to Finish
For clients approaching their first commercial or industrial build, the process can feel opaque. Here is a straightforward overview of the major phases of a commercial construction project delivered by an experienced builder in the Maitland and Hunter Valley area:
- Initial Brief & Site Assessment: The builder meets with you to understand your operational requirements, site constraints, budget parameters, and programme objectives. A site inspection reviews topography, access, services, and zoning.
- Feasibility & Concept Design: A preliminary concept is developed to test the brief against the site and planning constraints. Preliminary structural system and construction methodology are discussed.
- Development Application or CDC: Construction documentation sufficient for the relevant approval pathway is prepared and submitted. The builder coordinates with council, certifiers, and referral agencies.
- Detailed Design & Documentation: Full structural engineering, architectural, hydraulic, mechanical, and electrical documentation is completed. Specialist consultants are coordinated under the builder’s management.
- Procurement & Programming: Subcontractors and material suppliers are confirmed. A detailed construction programme is issued and agreed with the client.
- Site Preparation & Civil Works: Site clearing, earthworks, drainage, and slab preparation commence. Geotechnical findings are incorporated into the structural slab and footing design.
- Structural Construction: Steel erection or tilt-up panel installation, roof and cladding systems, and structural fit-out proceed in accordance with the programme.
- Services Installation: Mechanical, electrical, hydraulic, fire services, and communications infrastructure is installed by licensed trade subcontractors and coordinated and inspected by the builder.
- Fit-Out & Finishes: Internal partitions, joinery, flooring, ceilings, and finishes are completed. External hardstand, car parking, landscaping, and site services are finalised.
- Practical Completion & Handover: The building is inspected, an Occupation Certificate is obtained from the certifier, the builder conducts a formal defects inspection, and keys are handed over to you.
Ready to Build in Maitland, Newcastle, or the Hunter Valley?
AJA Commercial Building delivers industrial construction, commercial builds, and office construction across Maitland, Newcastle, Hunter Valley, Central Coast, and Port Stephens. Talk to our team about your project — no obligation, no pressure.
Discuss Your Project View Our Work